Eternia Greater Noida | 3 & 4 BHK Luxury Residences | From ₹1.77 Cr*

Tech Zone IV · Greater Noida (W)

Spacious 3 & 4 BHK

Starting from

₹1.77 Cr*

RERA UPRERAAGT24012 · *T&C apply

About Eternia

Rooted in Grace.
Defined by Design.

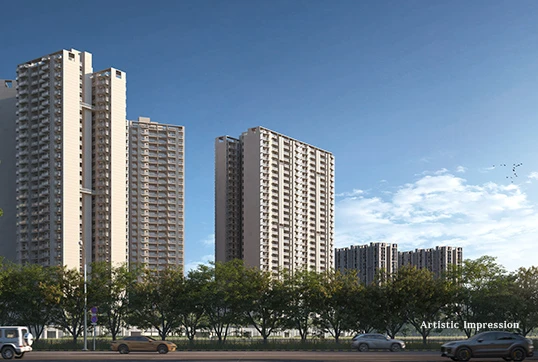
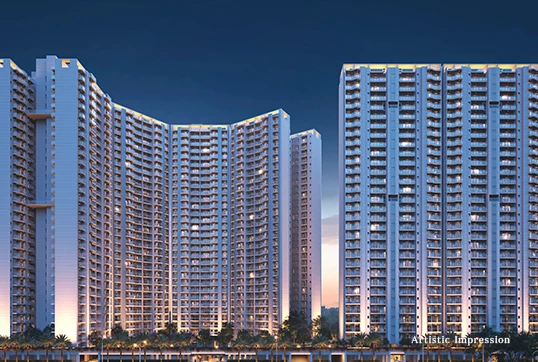
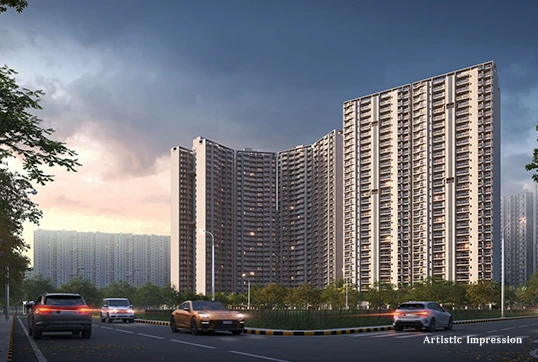
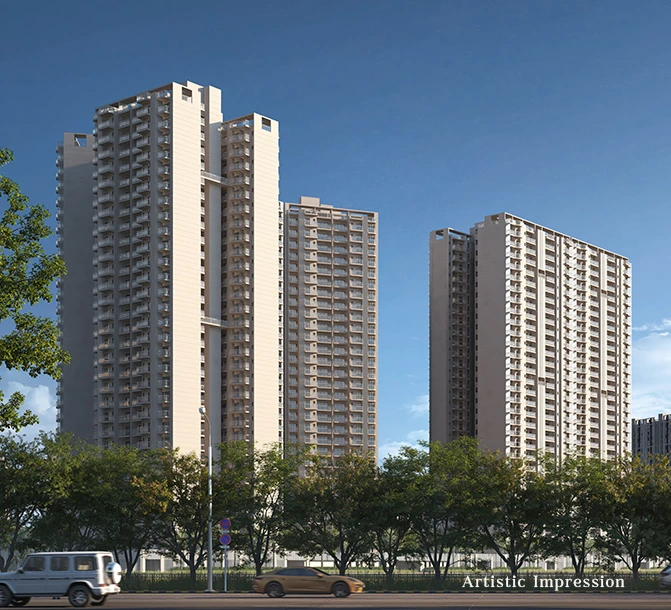
Inspired by the Anthurium flower — a symbol of timeless life and graceful permanence. On a 130-metre prime road facing a 100-metre developed green belt, spread across 6 acres with 6 G+30 towers. Four lifts per tower, vastu-compliant architecture, and layouts that deliver more usable space.

6 Acres6 skyline-defining towers
3 & 4 BHKSpacious residences only
4 LiftsPer tower — faster access
RERA RegisteredUPRERAAGT24012
Pricing

Configuration pricing

Starting prices & inaugural offer — tap a unit, share your number, get the breakup on WhatsApp.

*Inaugural offer on selected units. T&C apply.

Location

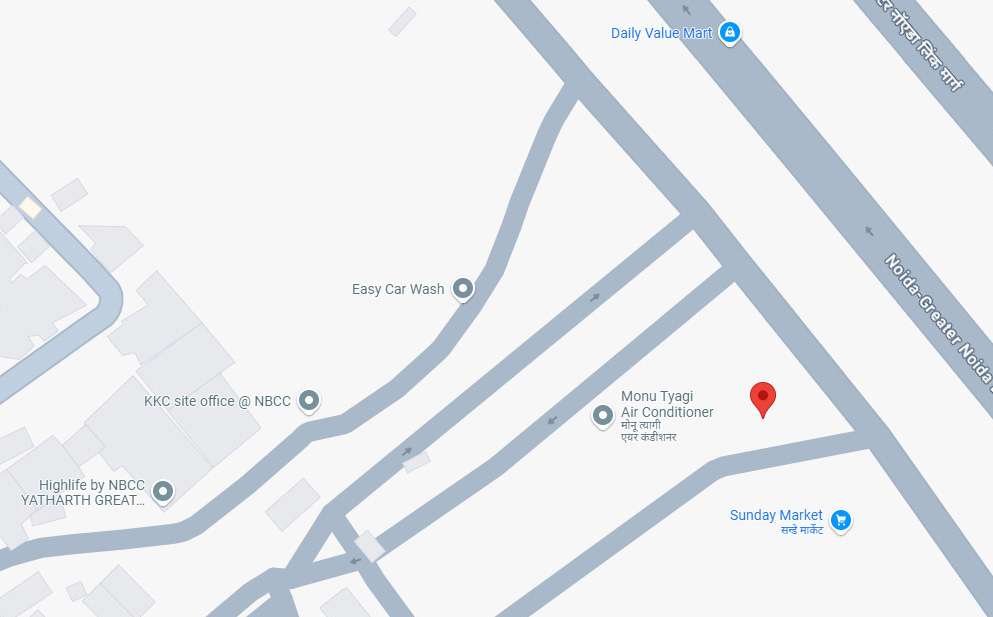
Location & connectivity

Prime sector frontage with schools, metro & expressway access — unlock the full map on WhatsApp.

  • 130 mPrime road frontage
  • 100 mDeveloped green belt
  • MetroProposed station nearby
  • Social infraSchools, malls & hospitals
Floor Plans

Layouts & master plan

Master plan & unit layouts shared on WhatsApp after a quick enquiry.

Virtual Tours

Walk through before you visit

Sample flat & site walkthroughs — unlock the video link on WhatsApp.

No callbacks. No broker. Just answers.

Rhythm is our AI specialist for Eternia — available 24/7. Ask about pricing, payment plans, floor plans, sample flat visit, or inaugural offers. Straight answers in seconds.

Explore each section — tap to open

Eternia is a non-congested oasis in the most prime, fully habitable sector of Greater Noida West — yet centrally connected to schools, metro, malls and hospitals.

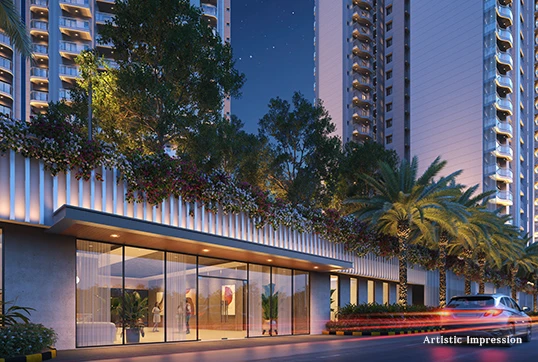
Symmetrical tower layout, double-height entrance lobby, and intelligently planned 3 & 4 BHK homes with better usable area than typical market offerings.
Eternia Greater Noida
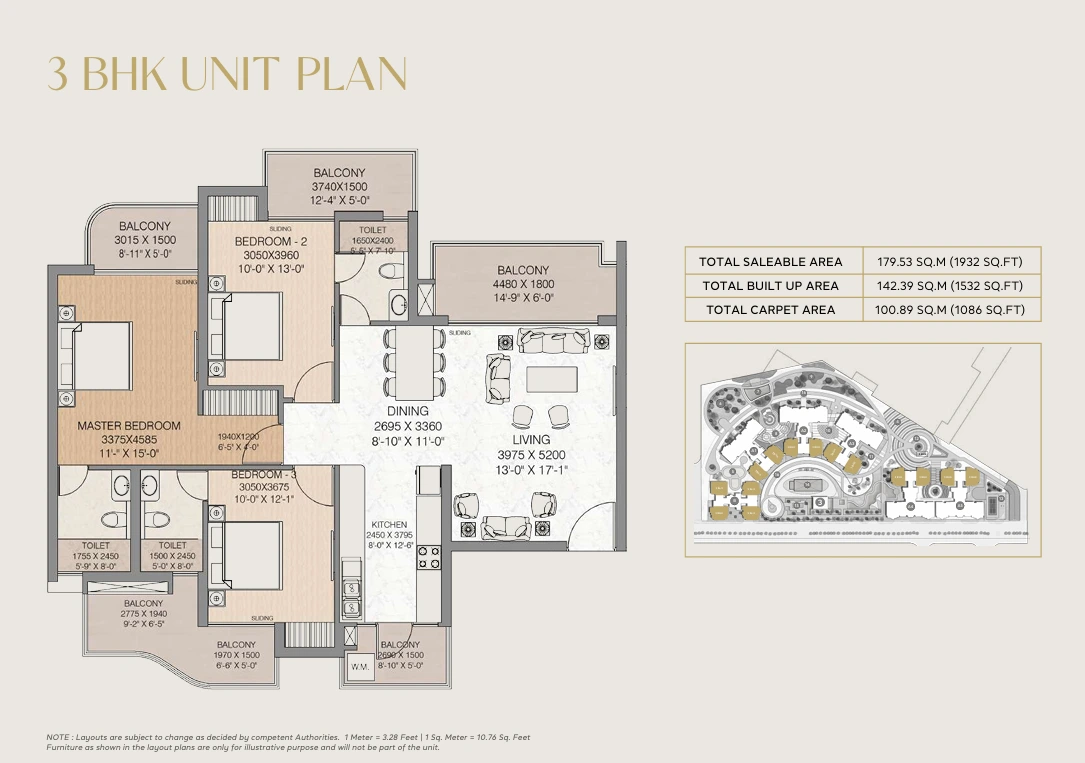
3 BHK

1932 sq.ft.

Spacious family layout with practical room proportions.

1932sq ft
₹1.77 Cr*onwards
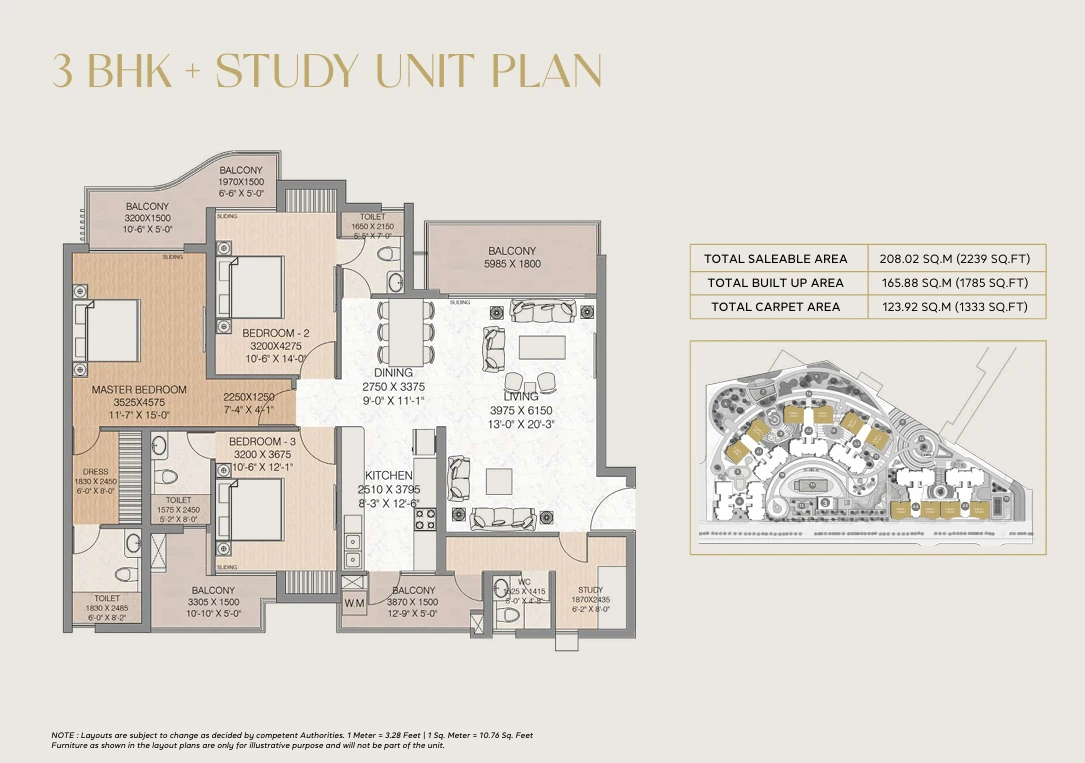
3 BHK + Study — Popular

2239 sq.ft.

Extra study — ideal for work-from-home or guest room.

2239sq ft
₹2.21 Cr*onwards
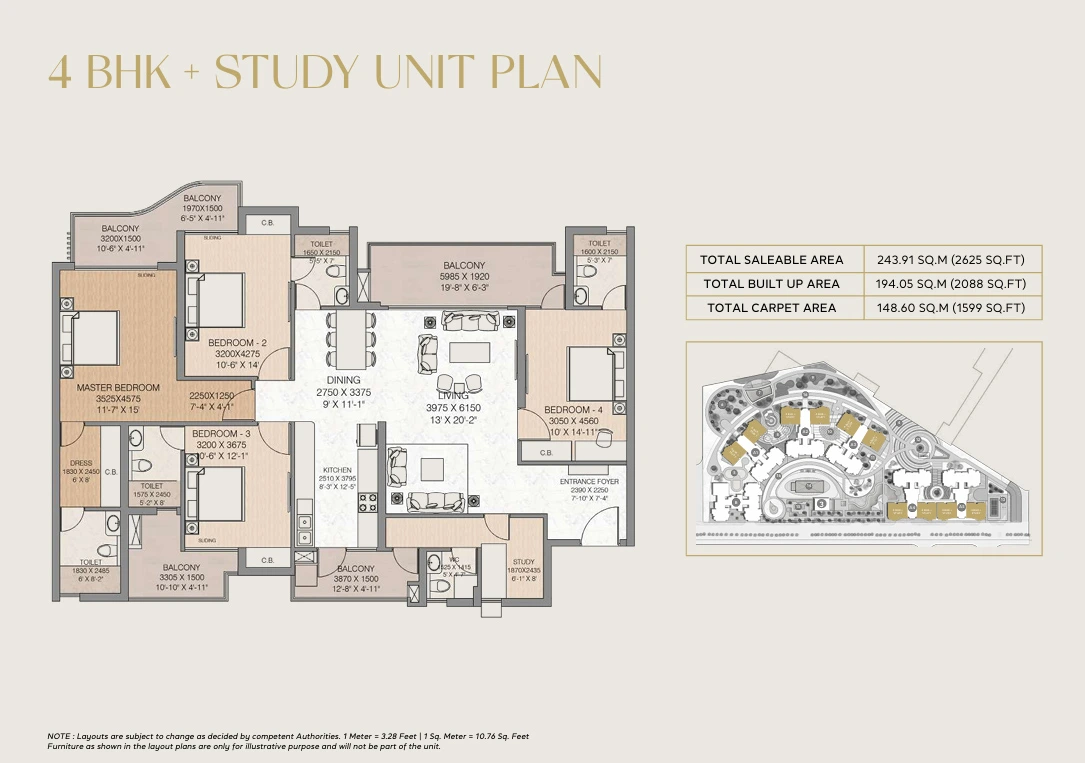
4 BHK + Study — Premium

2625 sq.ft.

Grand living for large families — premium skyline views.

2625sq ft
₹2.41 Cr*onwards

*Inaugural offer on selected units only. T&C apply.

130 m wide main road frontage
100 m fully developed green belt view
Non-congested but centrally connected sector
Close to schools, metro, malls & hospitals
Smooth access to major expressways
Proposed metro station in close proximity
Eternia location map

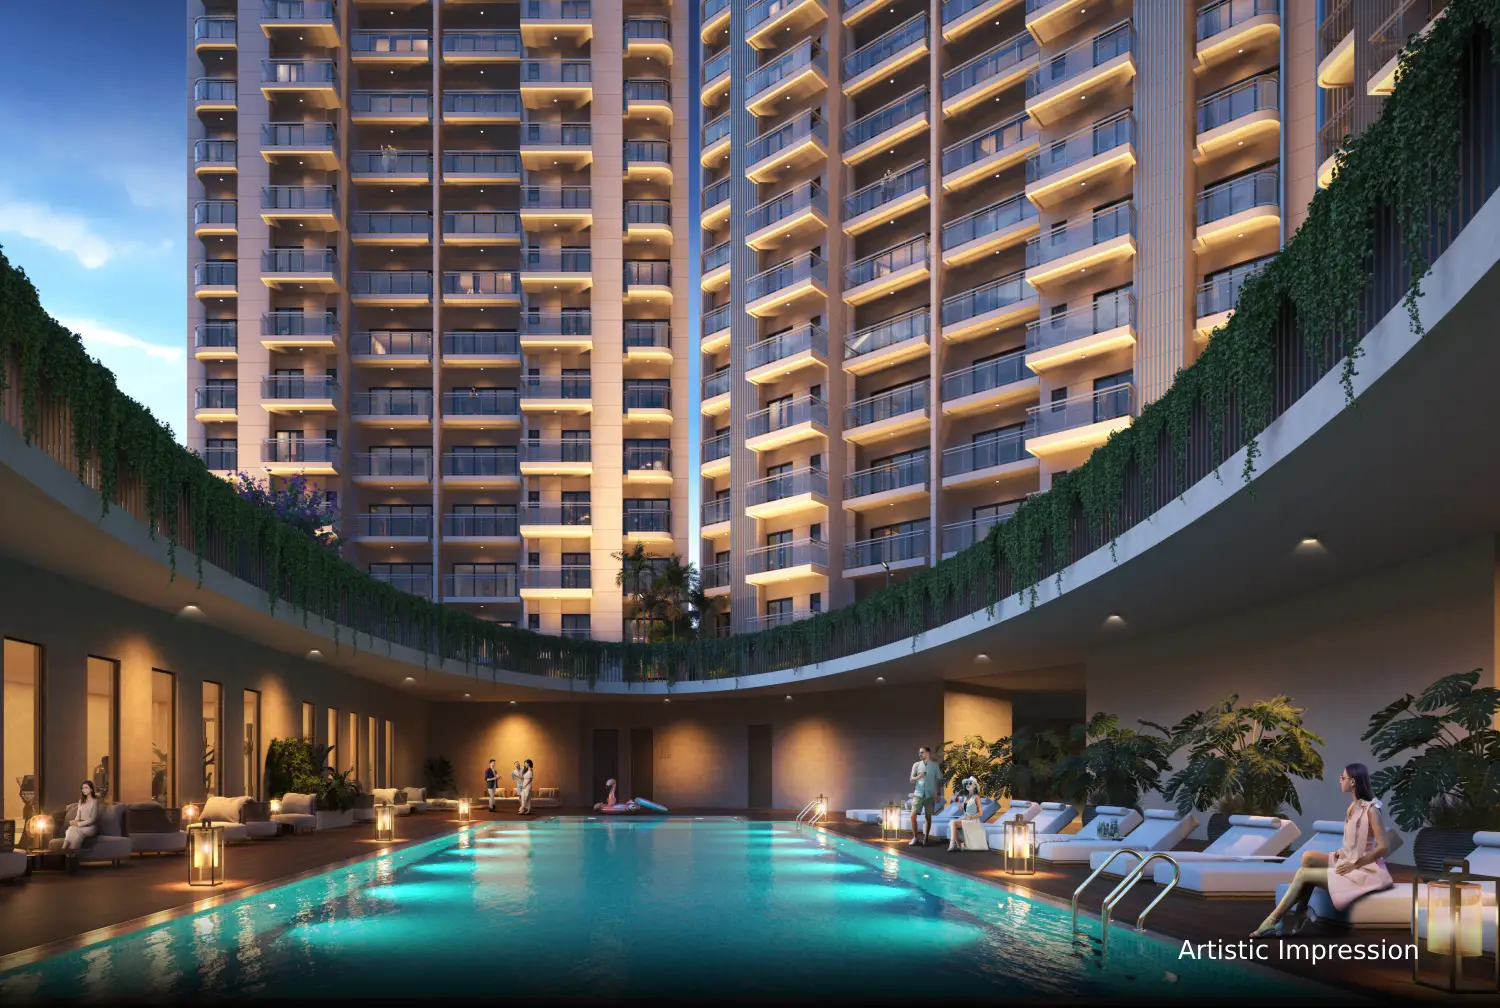
Swimming Pool

Resort-style leisure

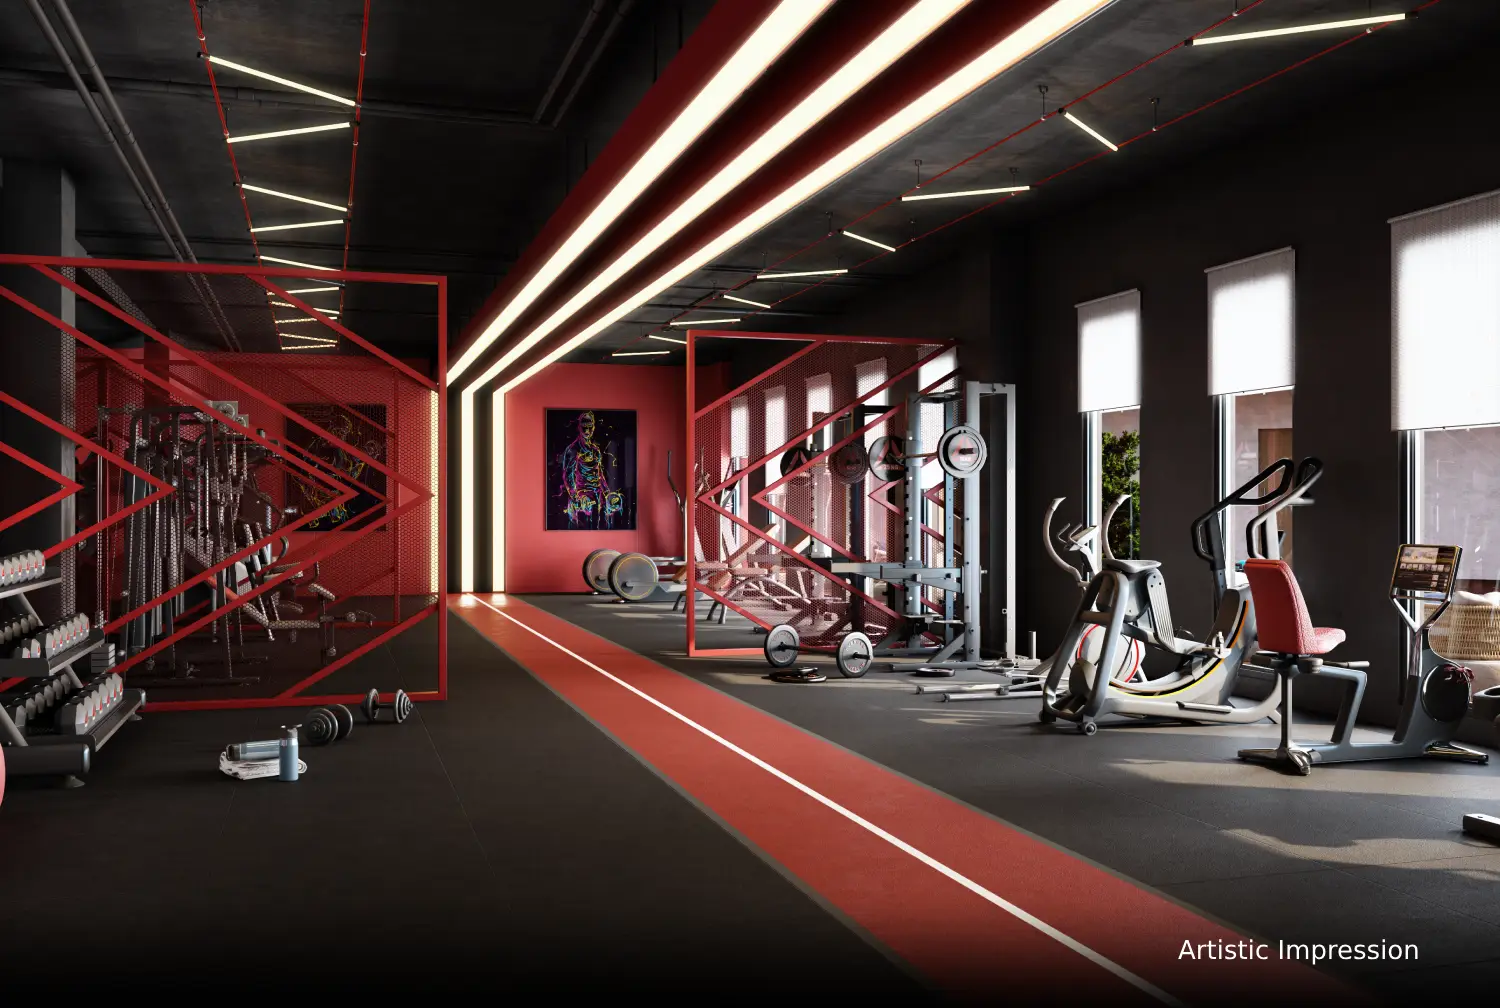
Jogging Track & Gym

Active lifestyle

Multipurpose Court

Sports & recreation

Banquet Hall

Celebrations & events

Yoga & Aerobics

Wellness zone

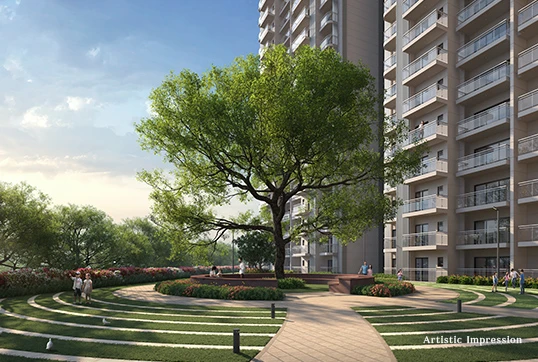
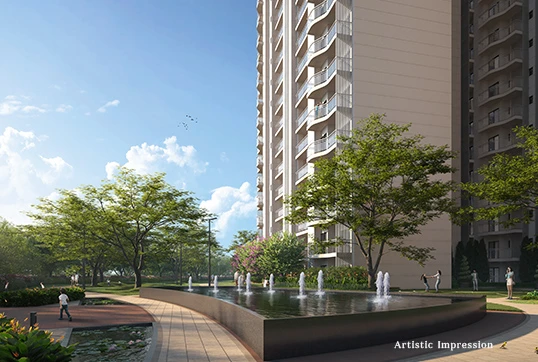
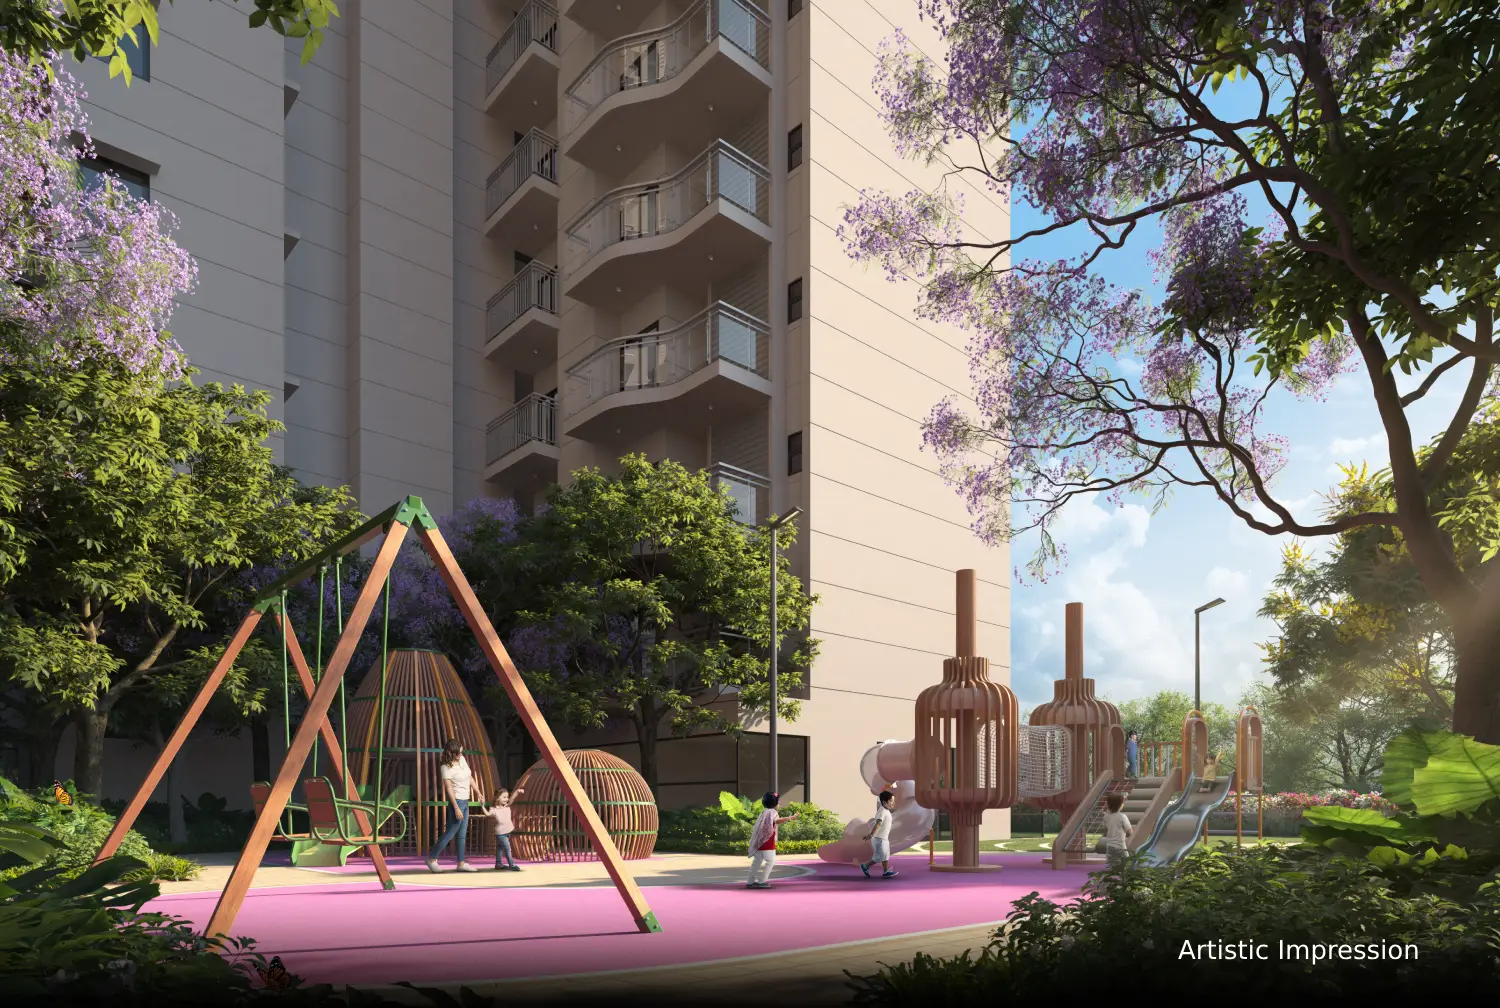
Landscaped Greens

Water features & lawns

Kids Play Areas

Toddlers to teens

Indoor Games

Billiard & clubhouse leisure
Offer

1 car parking, club membership, power backup, electricity infrastructure charges & 2-year maintenance on selected units.

10%

Pay 10% now — balance on top floor completion. Zero EMI until then (deferred plan).

40:40:20

Construction-linked plan with SBI-approved project financing — 75% loan / 25% self funding.

Loaded

ACs & modular kitchen included in base price — no surprise add-ons for standard luxury fittings.

Every pricing & payment question answered — right now, by Rhythm.

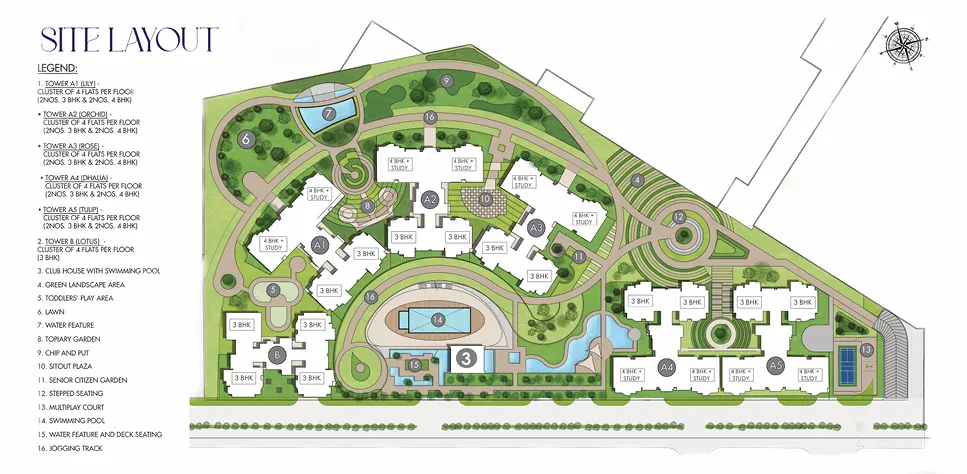
Master plan and unit-wise floor plans — sent via WhatsApp after a quick enquiry.

Master plan

Unlock to view

3 BHK plan

Unlock to view

3 BHK + Study plan

Unlock to view

4 BHK + Study plan

Unlock to view

Unlock floor plans

Ready to bloom into
a better life?

Share your details — we'll send brochure, price list & floor plans on WhatsApp.

Get Brochure & Price-List

Share your details — we'll send brochure, price list & floor plans on WhatsApp instantly.

+91
I want to

Rhythm

AI